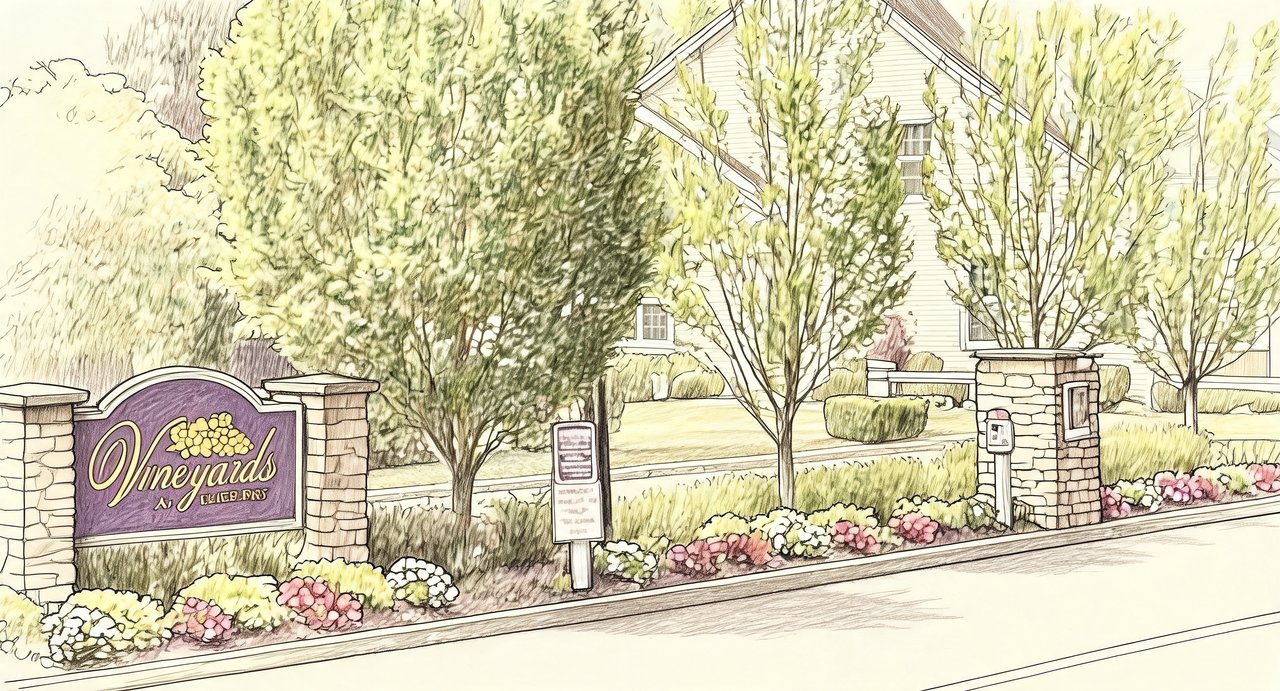
Vineyards at Moriches
200 Brookfield Ave, Center Moriches, NY 11934
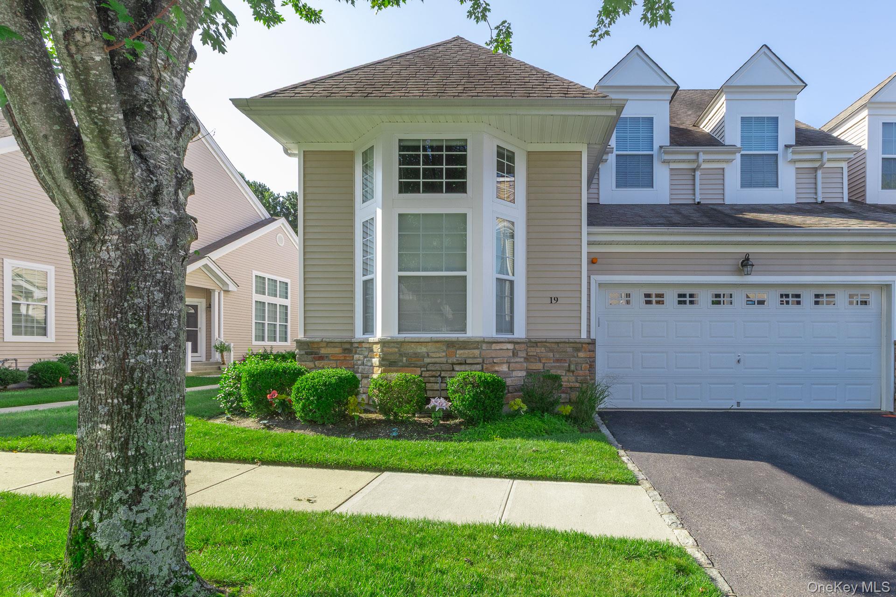
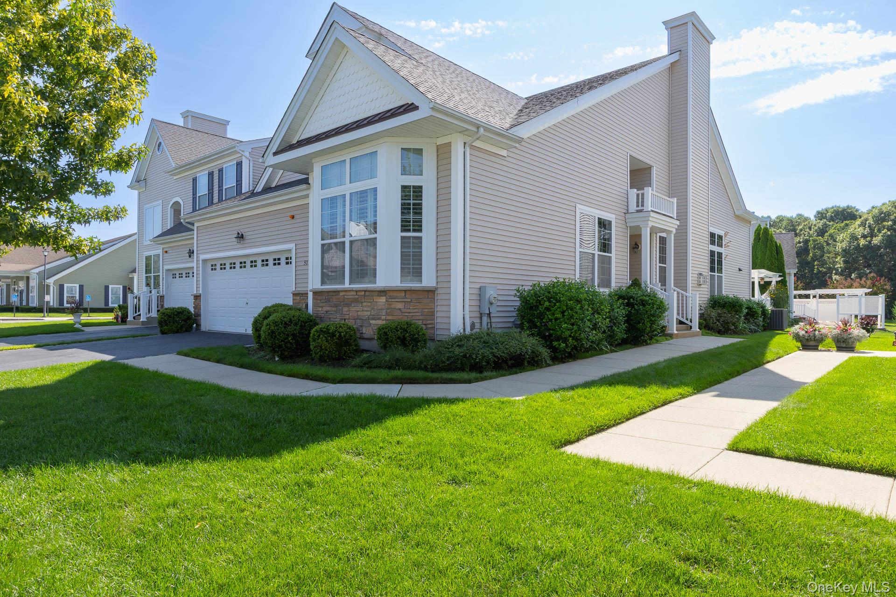
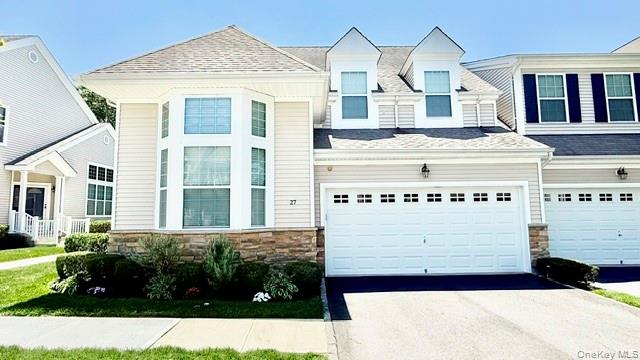
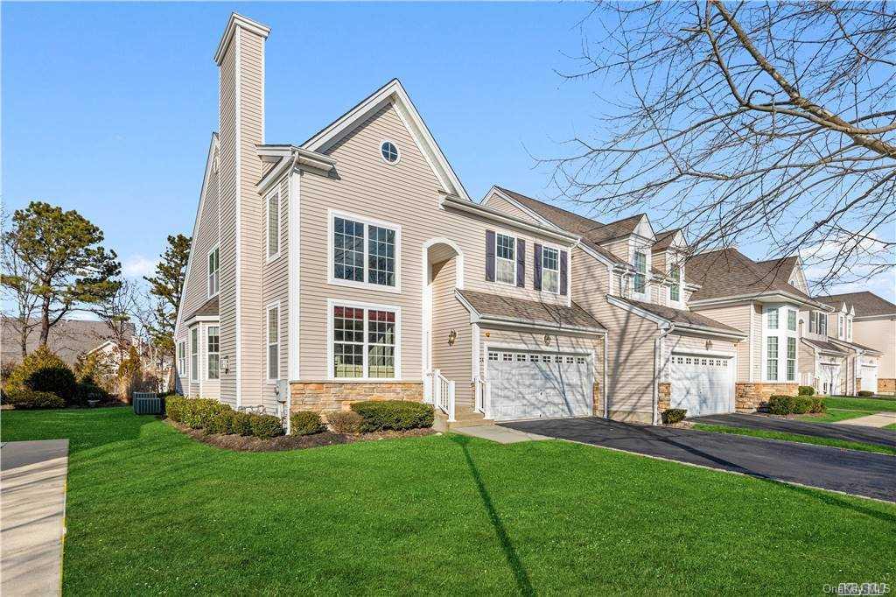
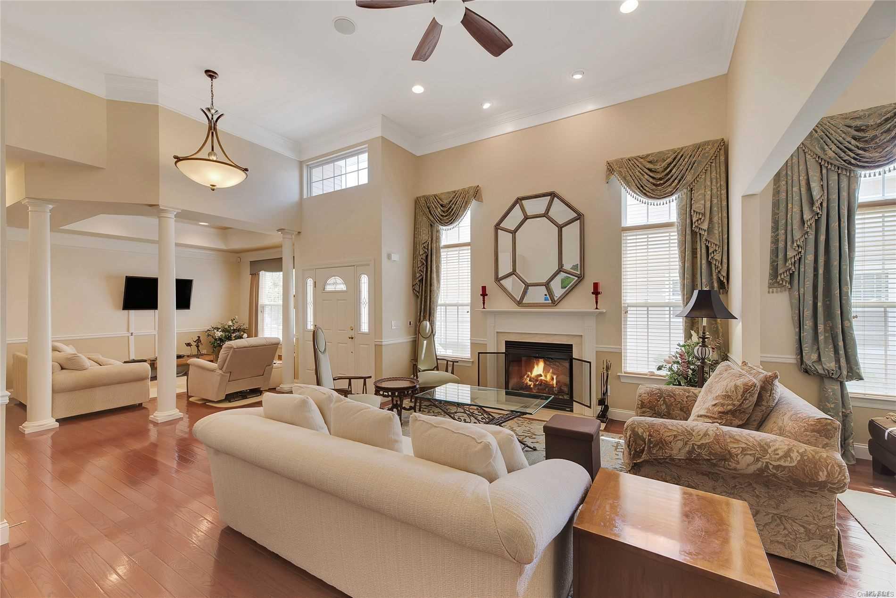
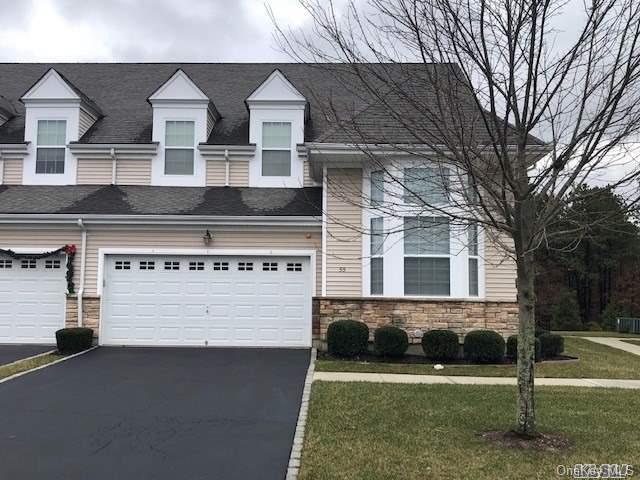
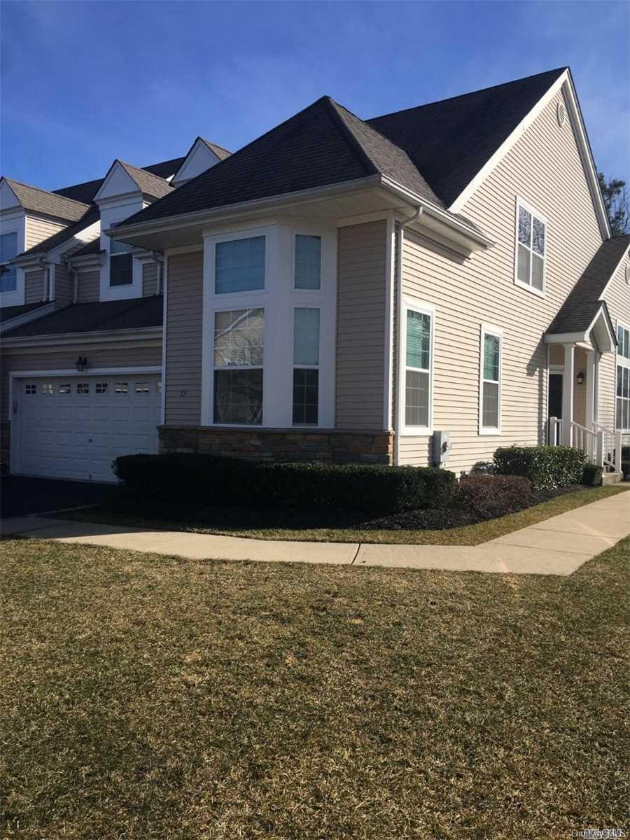
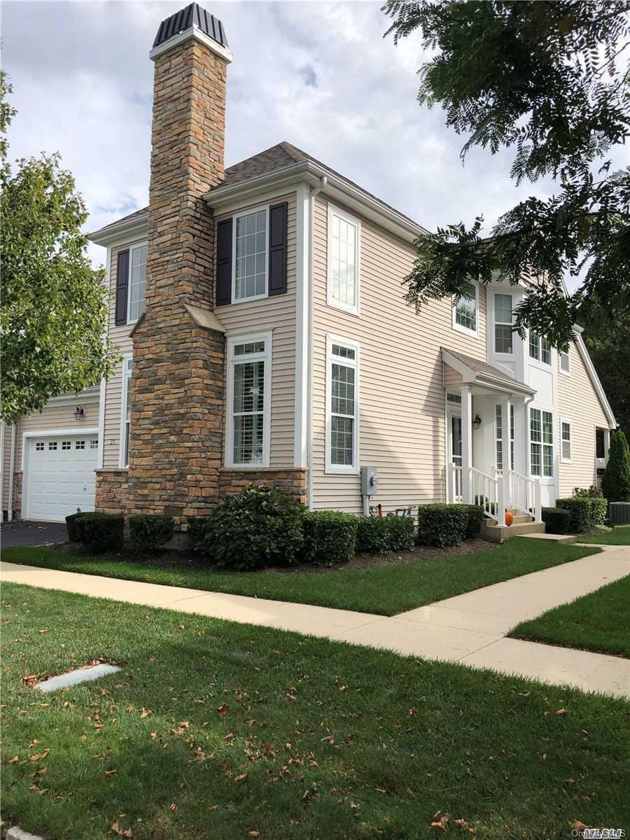
Vineyards at Moriches Community
200 Brookfield Ave, Center Moriches, NY 11934 | Suffolk, NY county
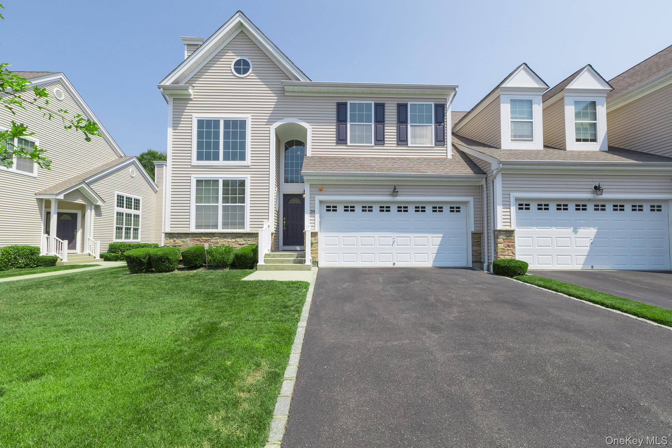
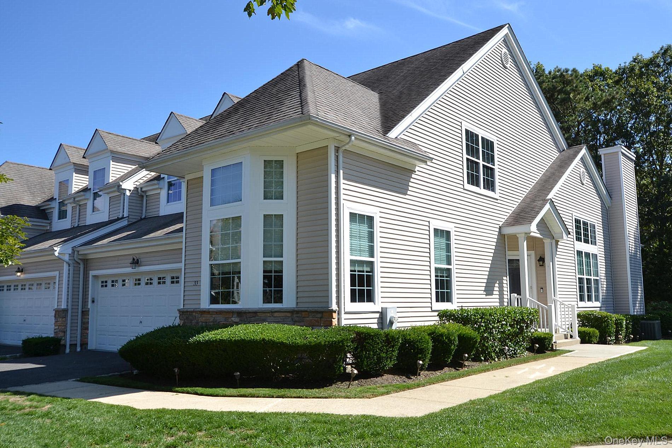
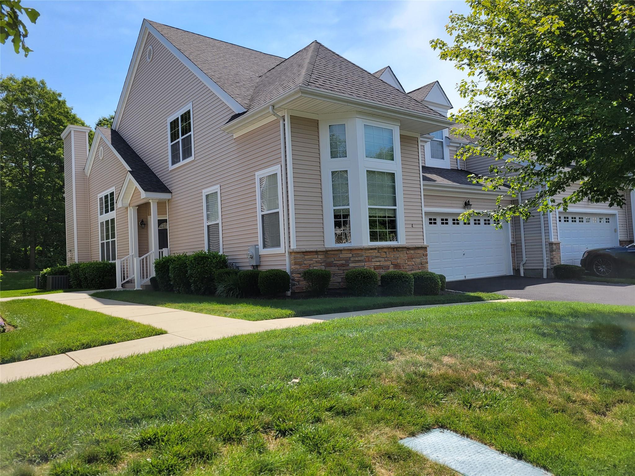
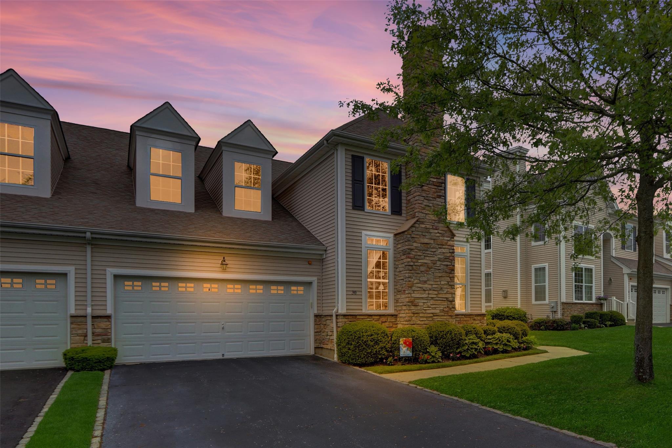
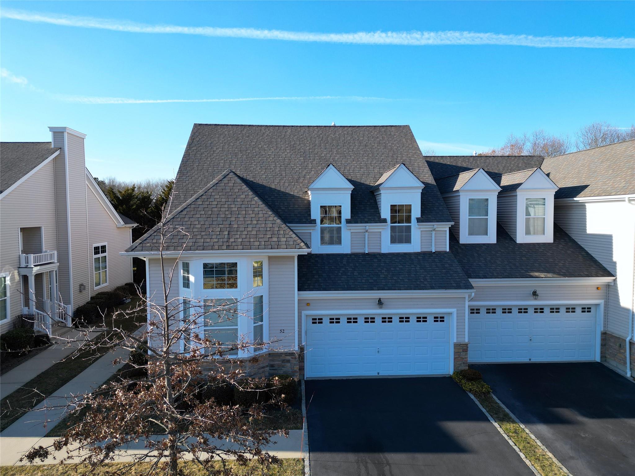
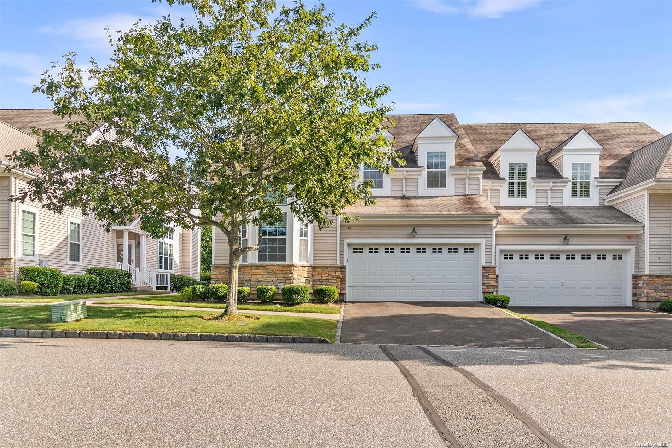
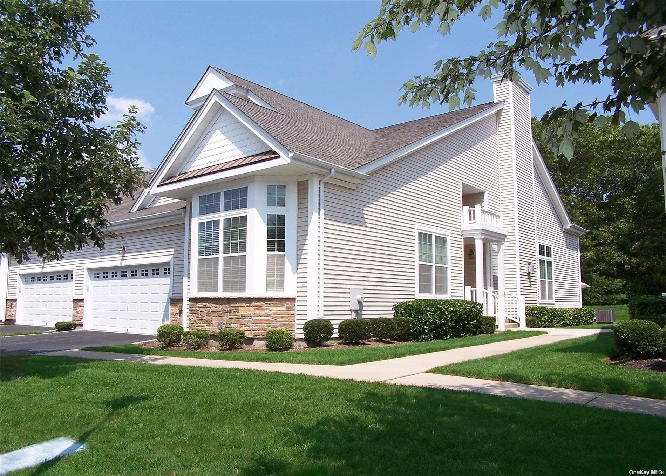
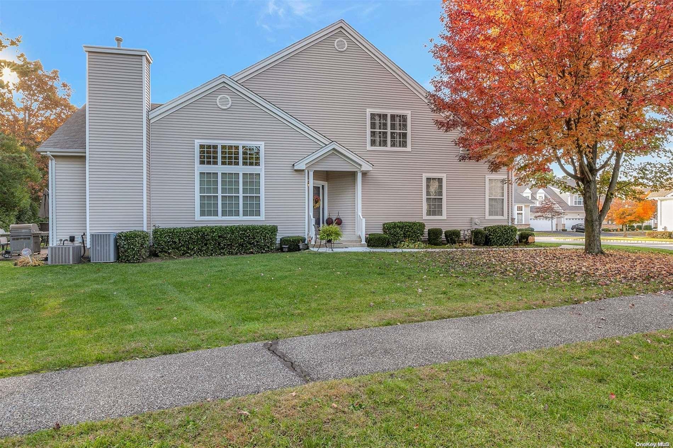
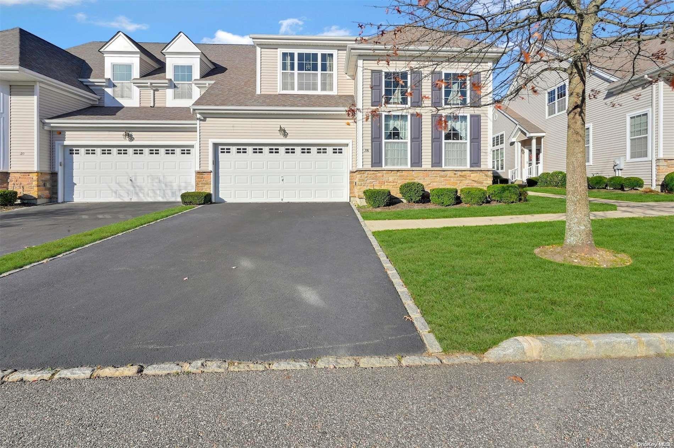
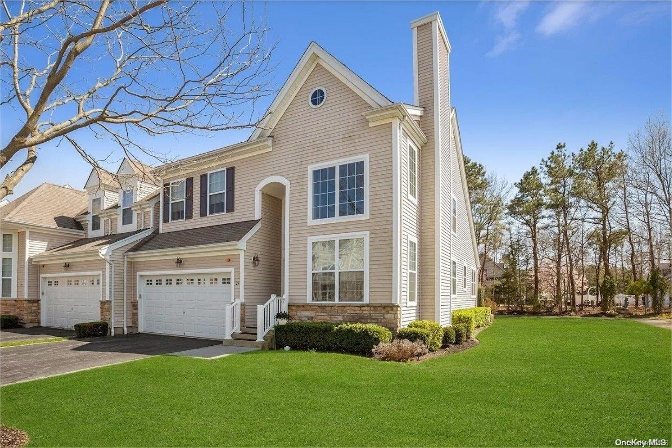
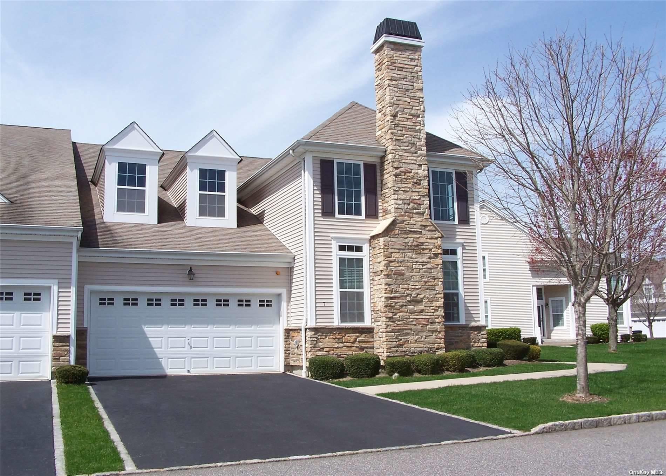
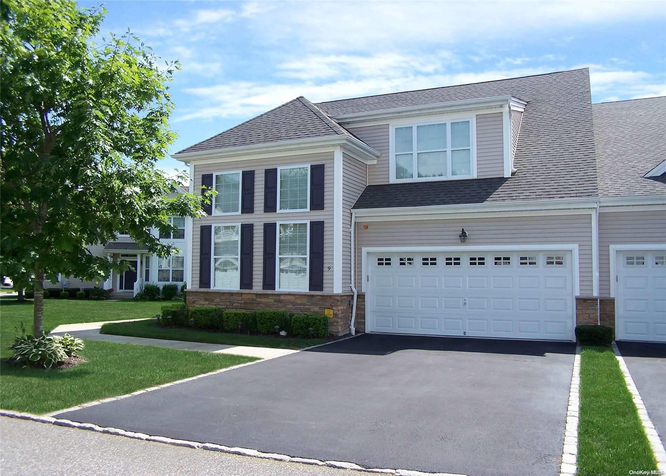
Vineyards at Moriches is an inviting 55+ community designed for active adults who value comfort, beauty, and an easygoing way of life. The setting feels private and relaxed, yet never remote creating a place where residents can truly enjoy their surroundings while feeling connected. Thoughtfully developed by Ornstein Leyton Company, Vineyards at Moriches reflects quality craftsmanship and timeless design. Homes are arranged to maximize privacy and scenery, with elegant architecture that blends seamlessly into the natural landscape. The result is a community that feels refined but welcoming, ideal for those looking to enjoy the next chapter of life in a setting that is both beautiful and manageable. Life here is centered around choice, whether that means staying active, being social, or simply enjoying a quieter pace. The Vineyards Club is the heart of the community, offering a warm, social environment where neighbors naturally come together. Residents enjoy a fully equipped fitness center, locker rooms, card and billiards rooms, and comfortable lounge areas with a fireplace, perfect for casual gatherings or planned events. Outdoor living is just as appealing. A heated resort-style pool with surrounding patio invites relaxation, while tennis and bocce courts, along with a paved jogging and walking path, provide plenty of ways to stay active. The community calendar is filled with opportunities to connect, from fitness classes like yoga, Pilates, and water aerobics to creative and social groups such as jazz, knitting, watercoloring, and book clubs. Regular barbecues, potluck dinners, and casual social evenings make it easy to form friendships and feel at home.
2,032 sq.ft.
Average Lot Size
1
Active Listings
92
Total Housing Units
2,240
Average Square Footage
Resident Amenities
family_group
Clubhouse
fitness_center
Fitness Center
award_star
Gated Community
award_star
Grounds & Common Area Maintenance
pool
Pool
sports_tennis
Tennis Court
award_star
Walking / Biking Trails
Schedule a visit
Tour for free, no strings attached.
Learn the Vineyards at Moriches Story
Schedule a visit
Tour for free, no strings attached.
Resident Amenities
expand_lessActive Listings & Homes For Sale and For Rent
| Photo | Lot | Price | Beds | Baths | Square Feet | HOA Fees | |
|---|---|---|---|---|---|---|---|
| Loading listings data... | |||||||
Interactive Map
Vineyards at Moriches Community (and nearby)Vineyards at Moriches Residences
Data loading...
Available Home Models
Beaujolais
Priced from $729,990
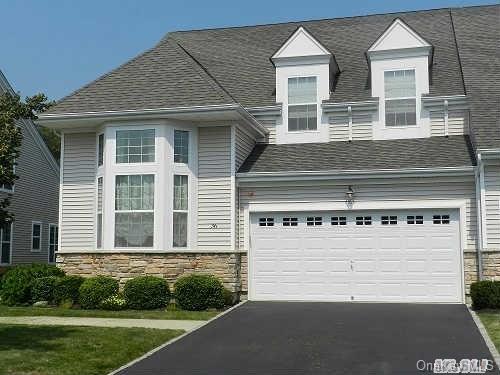
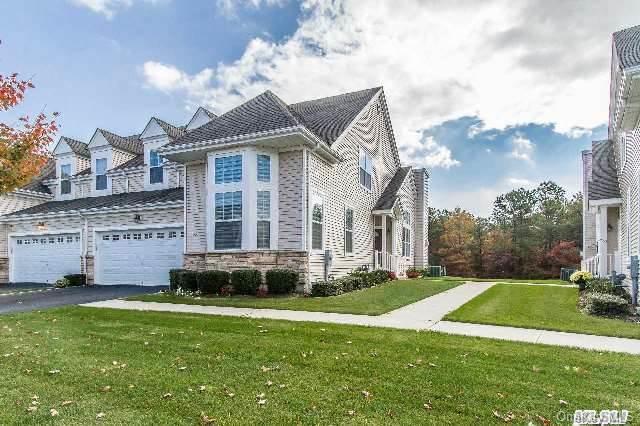
The Beaujolais offers approximately 2,249–2,500 square feet across two stories, with two to three bedrooms, 2.5 to three bathrooms, and a two-car garage. Its open layout brings the kitchen, dining and living areas together, while a first-floor primary suite includes generous closet space. Hardwood floors, custom woodwork and a gas fireplace add warmth. Upstairs, a loft provides flexible den or family-room space, and a bonus room may serve as an office or additional bedroom. Outdoor living can extend to a deck or patio, and the home also has a full basement.
- Condominium
- Build Type
- 2–3
- Beds
- 2.5–3
- Baths
- 2,249–2,500
- Sqft
- 2
- Garages
- 2
- Stories
Chablis
Priced from $775,000
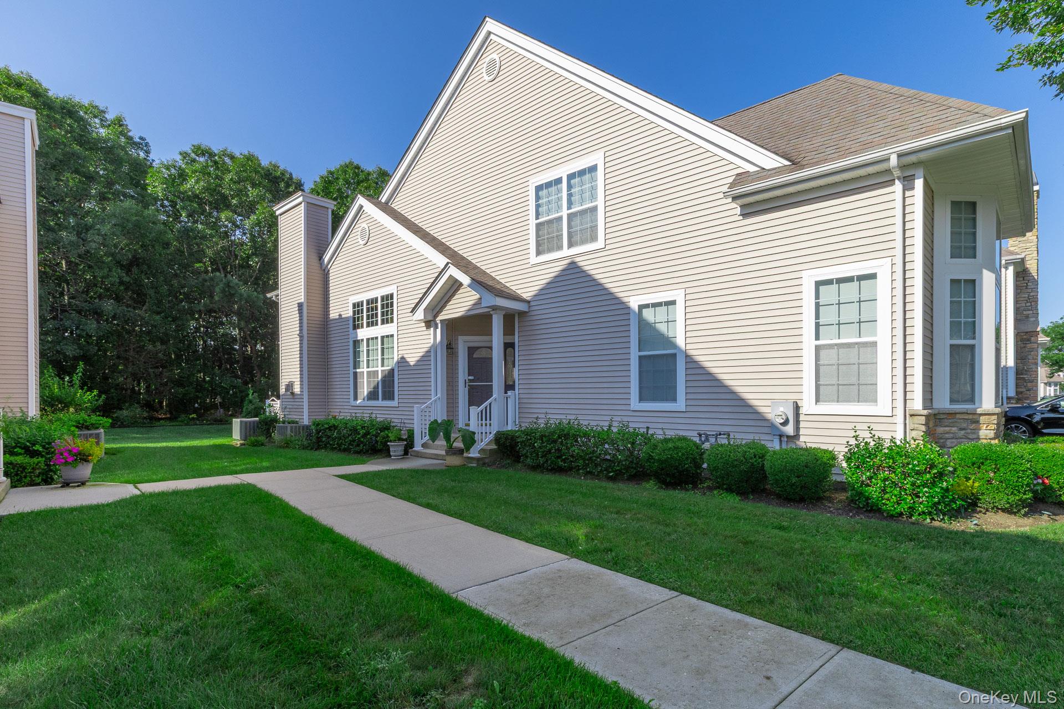
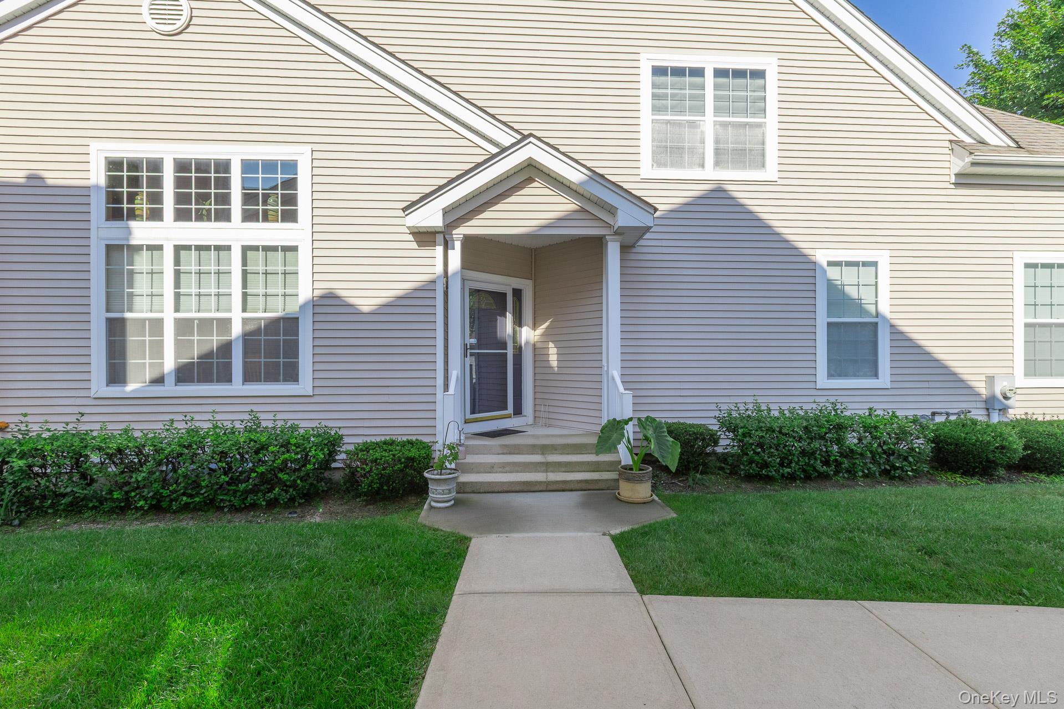
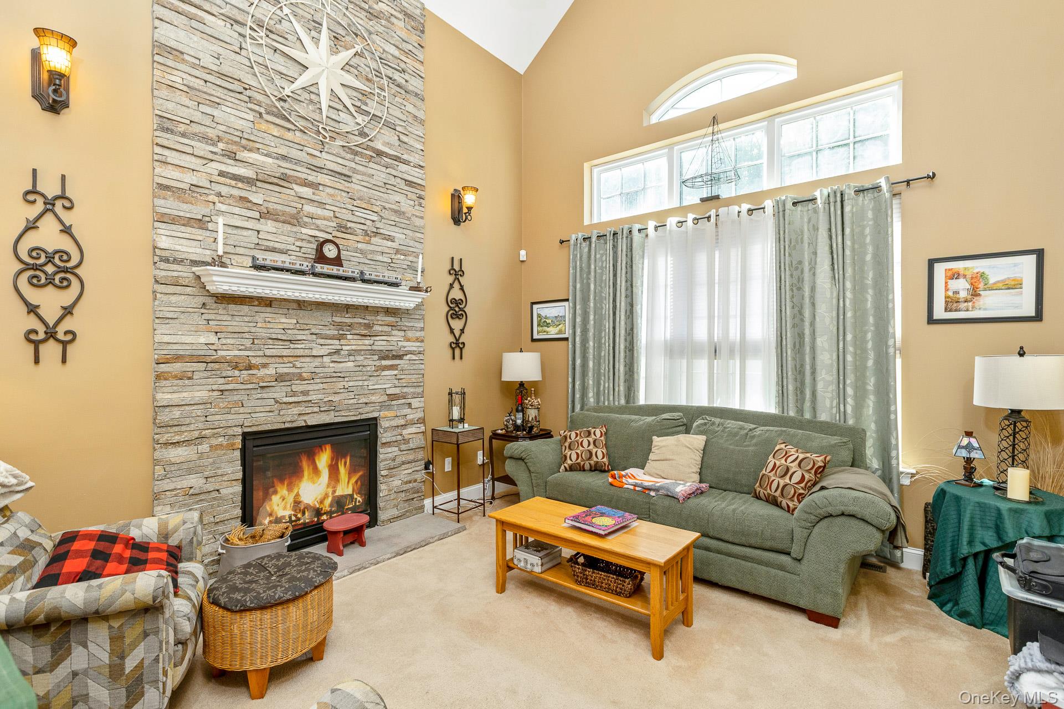
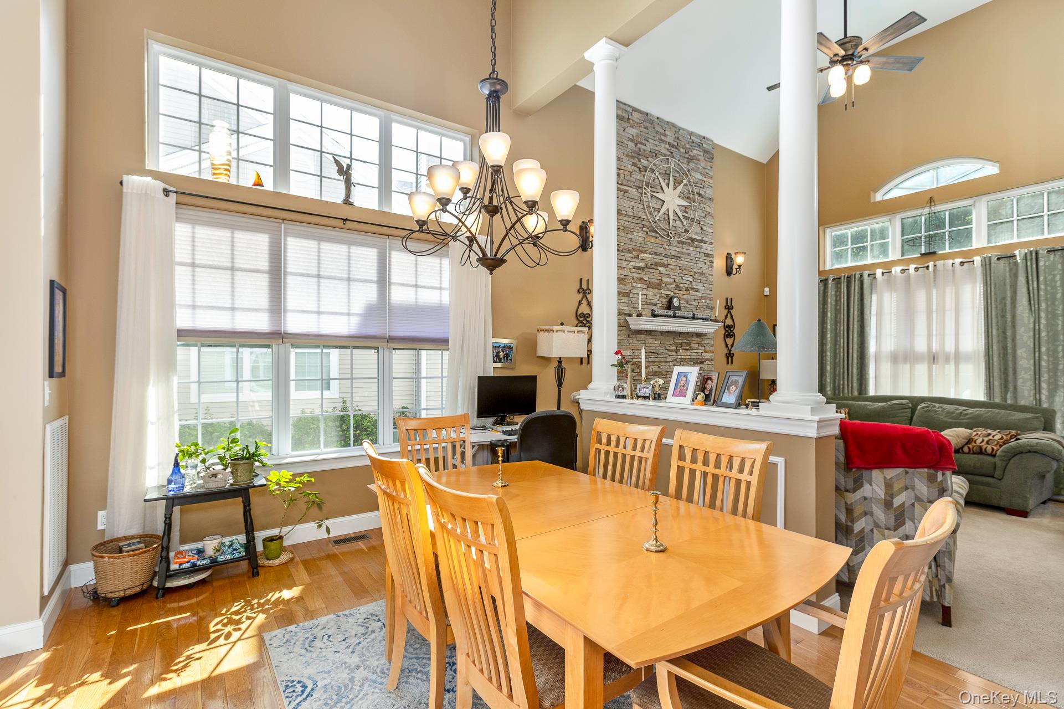
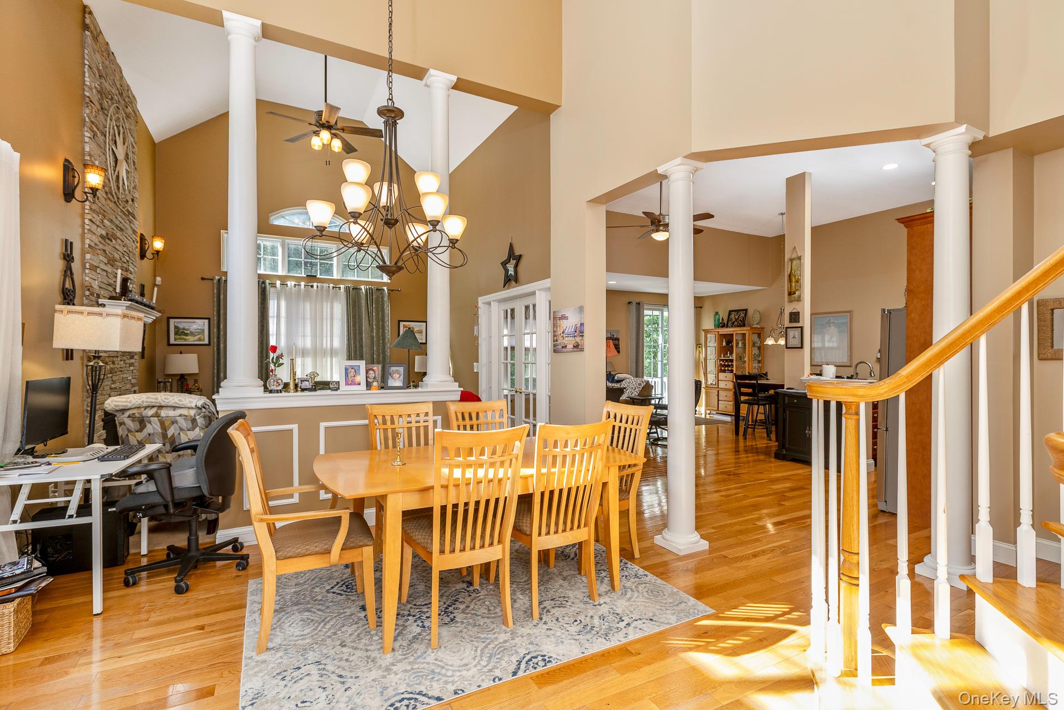
With approximately 2,251–2,400 square feet on two stories, the Chablis features two to three bedrooms and 2.5 bathrooms. An open plan, soaring ceilings and floor-to-ceiling windows create a bright, spacious feel, while the formal dining room and living area with gas fireplace offer inviting places to gather. The kitchen includes granite counters, custom cabinetry and a breakfast area. A first-floor primary suite, upstairs loft and bonus room provide flexible living space; the bonus room can serve as an office or additional bedroom. The model also offers an attached two-car garage and full basement.
- Condominium
- Build Type
- 2–3
- Beds
- 2.5
- Baths
- 2,251–2,400
- Sqft
- —
- Garages
- 2
- Stories
Chardonnay II
Chardonnay II is a townhouse model offered in the community.
- Townhouse
- Build Type
- —
- Beds
- —
- Baths
- —
- Sqft
- —
- Garages
- —
- Stories
Lillet
Priced from $725,000
The two-story Lillet provides 2,204 square feet, two bedrooms, 2.5 bathrooms and a two-car garage. A dramatic foyer and hardwood flooring lead into an open living area anchored by a wood-burning fireplace. The eat-in kitchen looks toward an expanded rear patio, while the main-level primary bedroom has a private ensuite. Upstairs, a loft overlooks the foyer and offers additional den or lounge space. A full, unfinished basement provides storage and room to shape for future use. The model’s combination of a main-floor suite and upstairs living space distinguishes its layout from the community’s single-story ranch option.
- Condominium
- Build Type
- 2
- Beds
- 2.5
- Baths
- 2,204
- Sqft
- 2
- Garages
- 2
- Stories
Pinot Grigio
Pinot Grigio is a townhouse model offered in the community.
- Townhouse
- Build Type
- —
- Beds
- —
- Baths
- —
- Sqft
- —
- Garages
- —
- Stories
Pinot Noir
Priced from $745,000
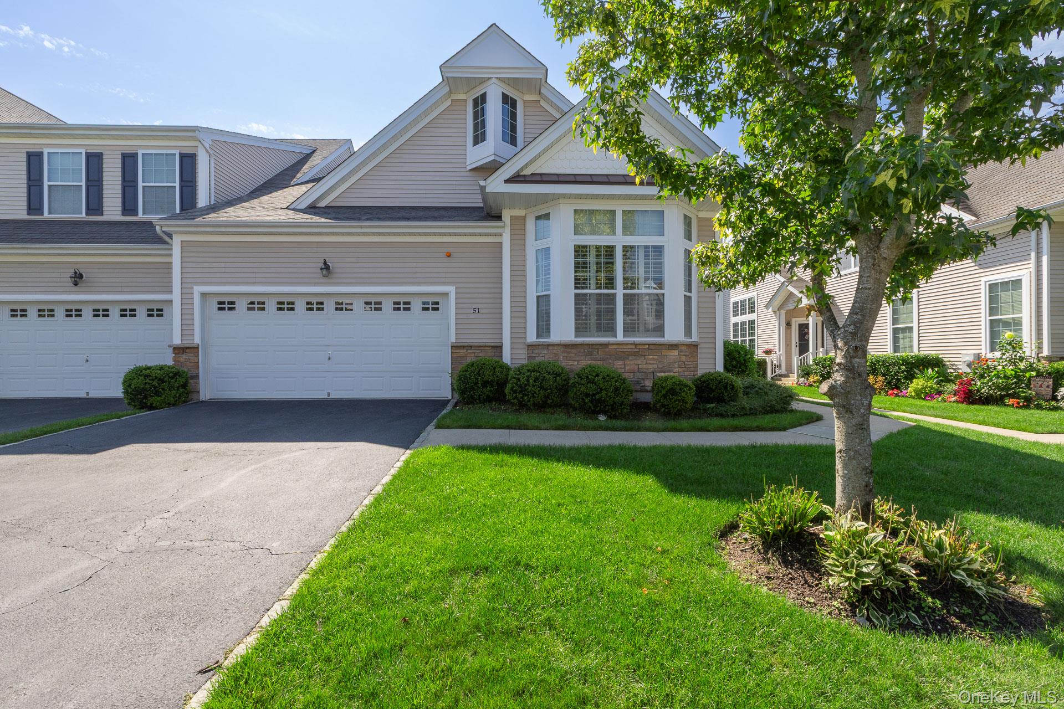
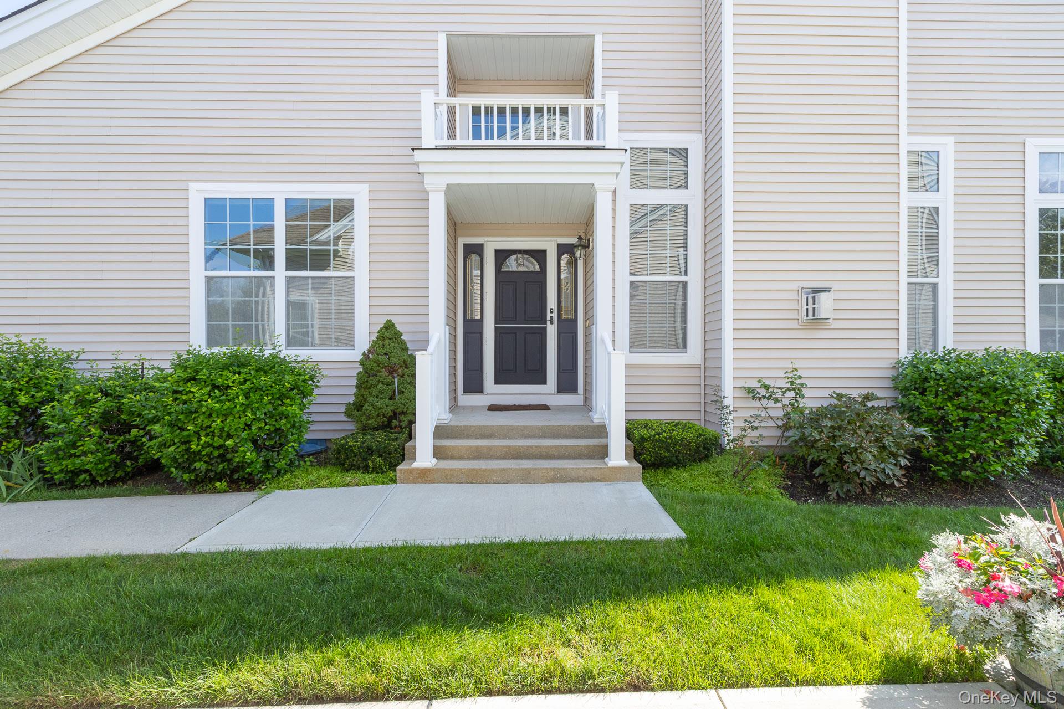
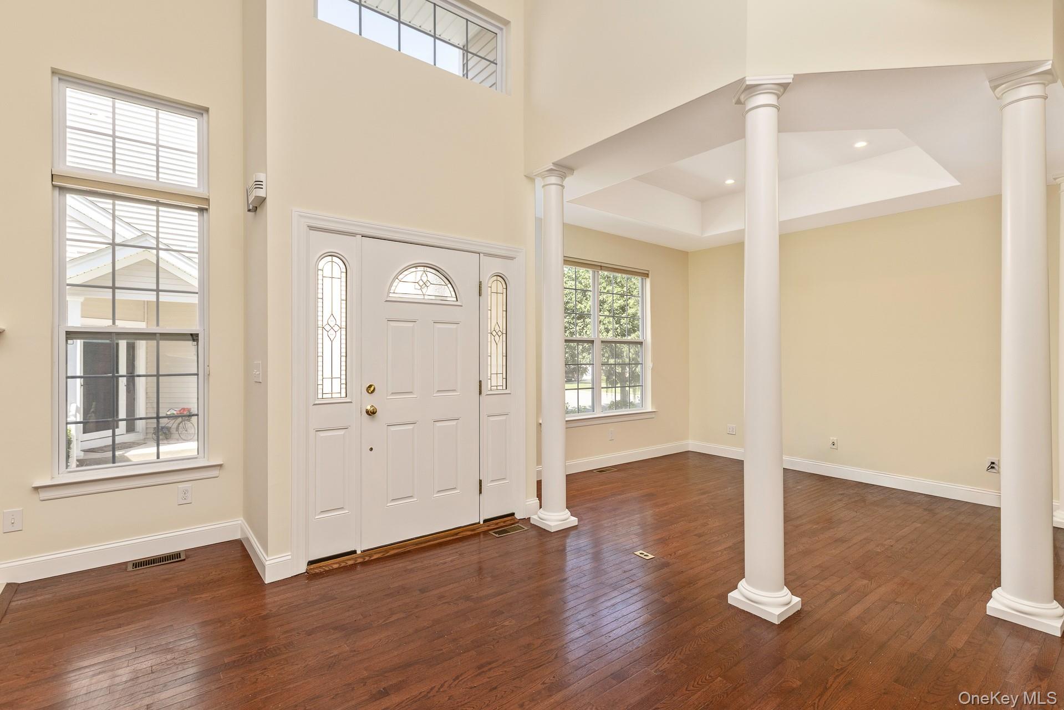
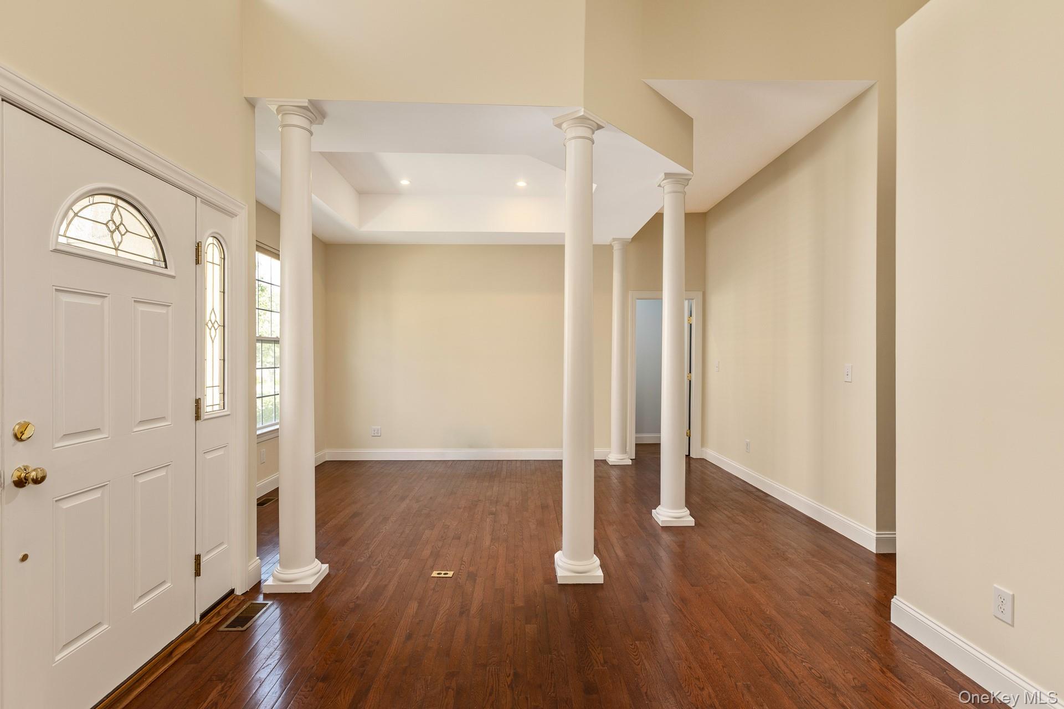
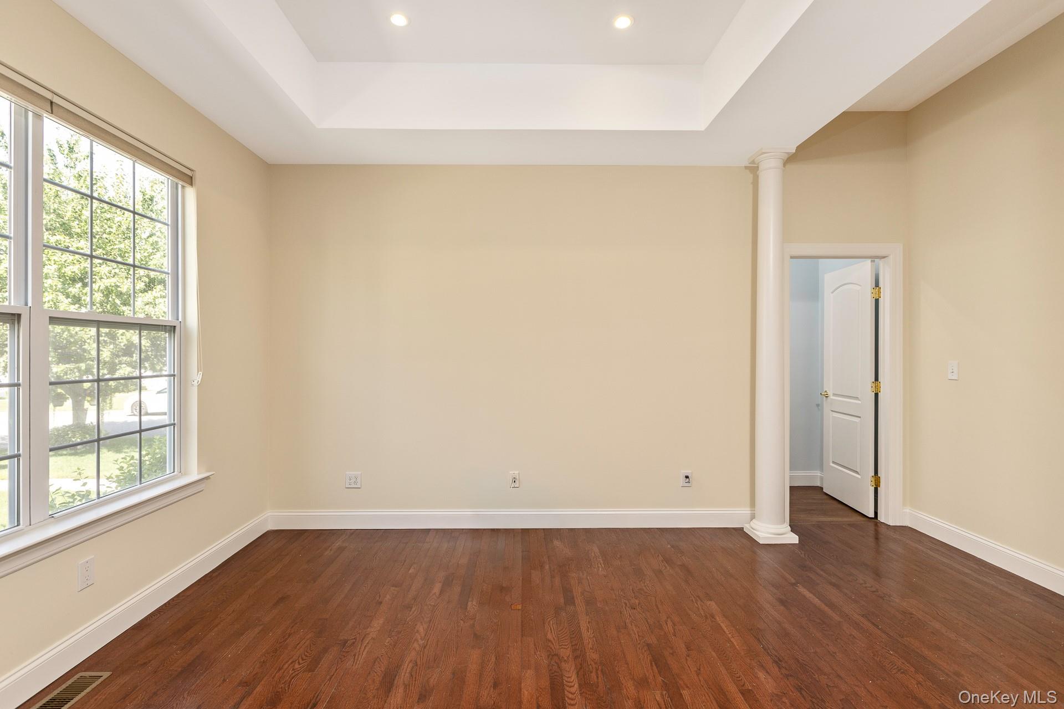
The Pinot Noir is a single-story ranch with 1,904 square feet, two bedrooms, two bathrooms and a two-car garage. Its one-level layout includes a primary suite, a second bedroom and a full bathroom near the foyer. The open kitchen connects with the dining and living areas, where a gas fireplace adds a cozy focal point. Some versions feature vaulted ceilings, granite counters, stainless steel appliances and a pantry. A full basement offers substantial storage and potential for future expansion, while first-floor laundry adds everyday convenience. Compared with the community’s two-story models, the Pinot Noir keeps all main living spaces on one level.
- Condominium
- Build Type
- 2
- Beds
- 2
- Baths
- 1,904
- Sqft
- 2
- Garages
- 1
- Stories
Shiraz
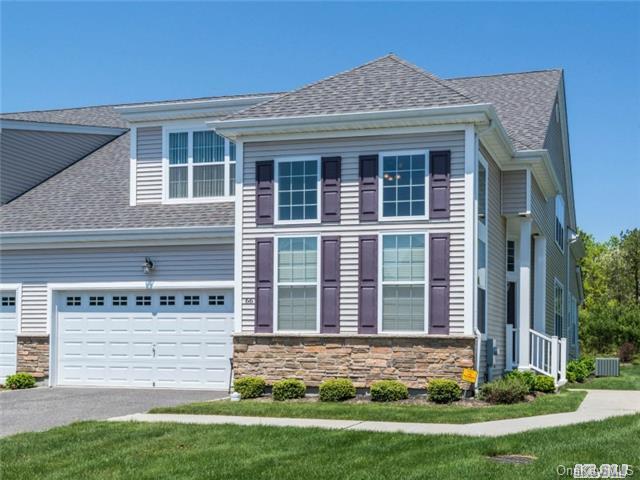
The Shiraz offers approximately 3,000 square feet across two stories, with two to three bedrooms and 2.5 bathrooms. Its oversized kitchen features an island, granite counters, stainless steel appliances, a pantry and vaulted ceilings. Hardwood floors extend through the primary bedroom, dining room, living room and foyer, while a fireplace anchors the main living area. The primary suite includes generous closet space and an adjoining sitting area in some versions. Upstairs, a large loft connects to additional bedrooms and a full bathroom. A full basement, first-floor laundry and brick patio round out the home’s practical and entertaining spaces.
- Condominium
- Build Type
- 2–3
- Beds
- 2.5
- Baths
- 3,000
- Sqft
- —
- Garages
- 2
- Stories
Zinfandel
Priced from $759,000
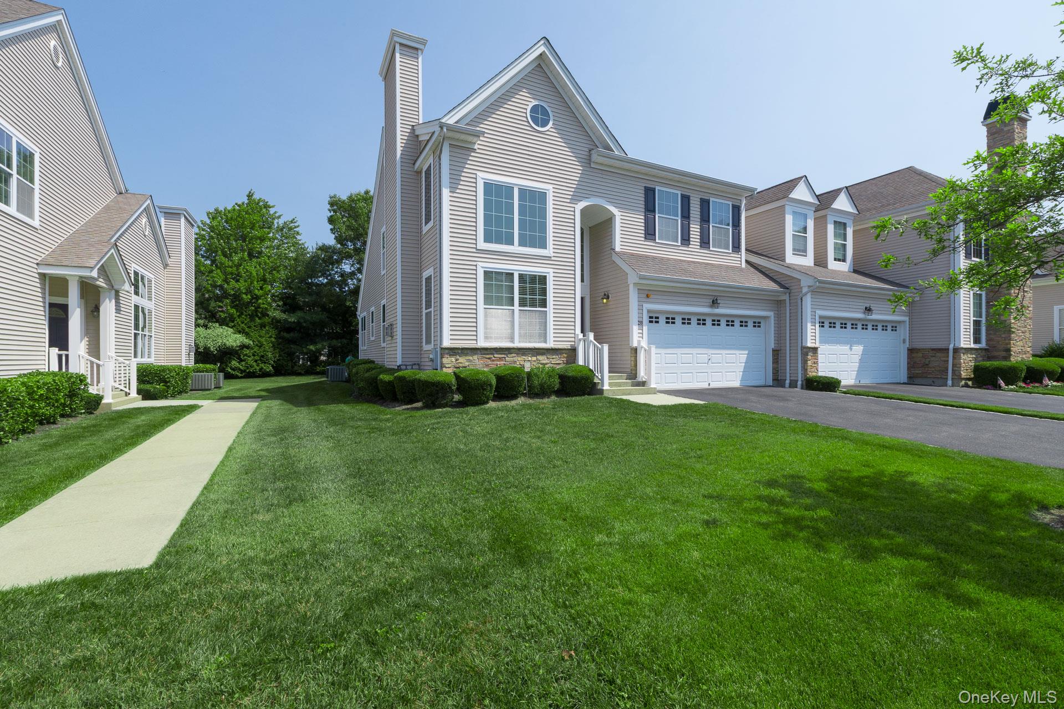
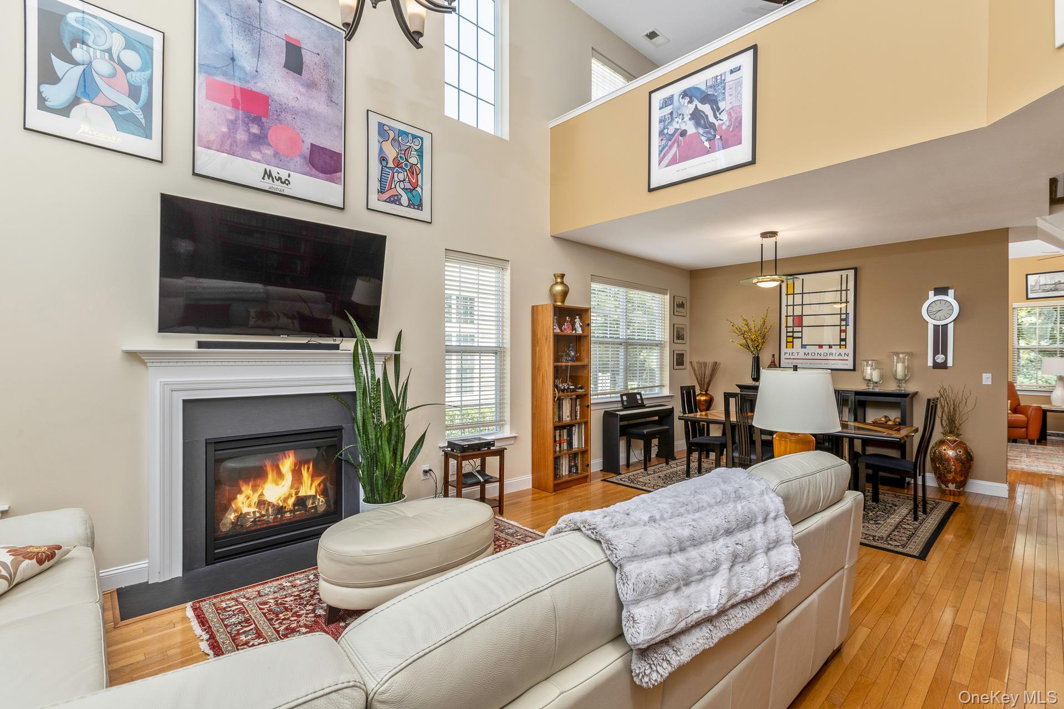
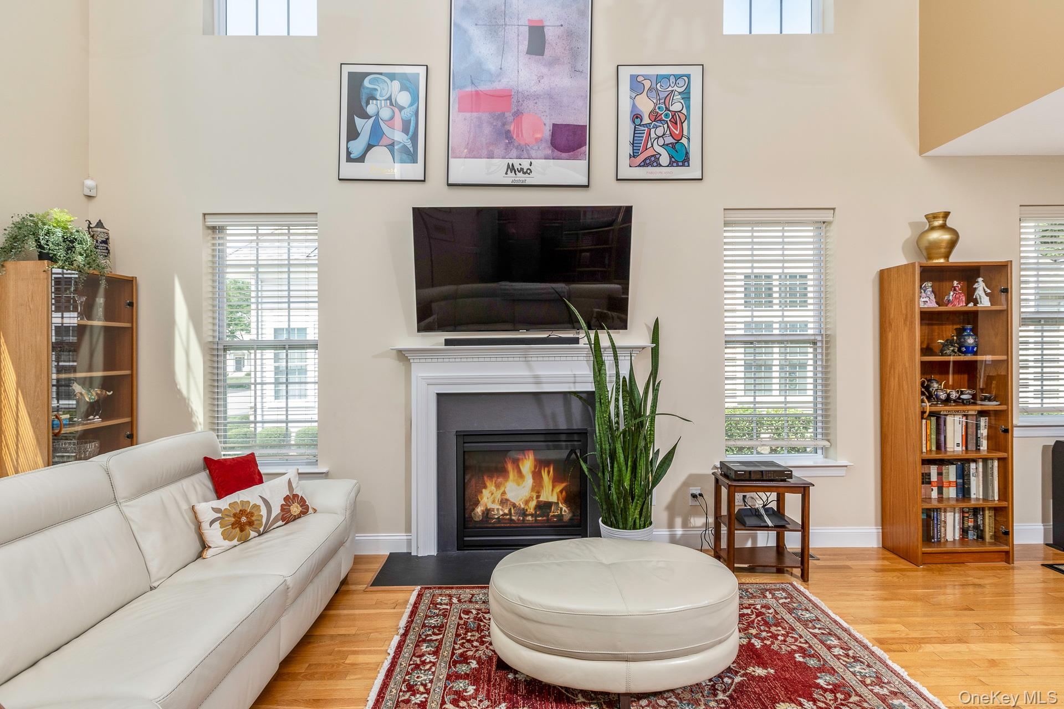
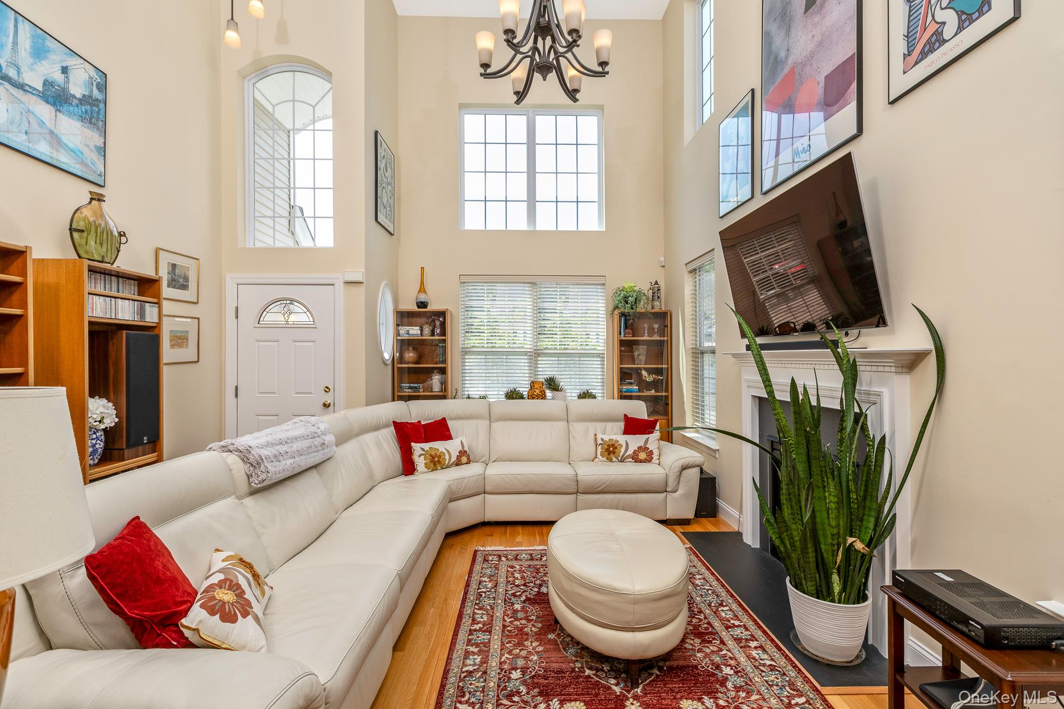
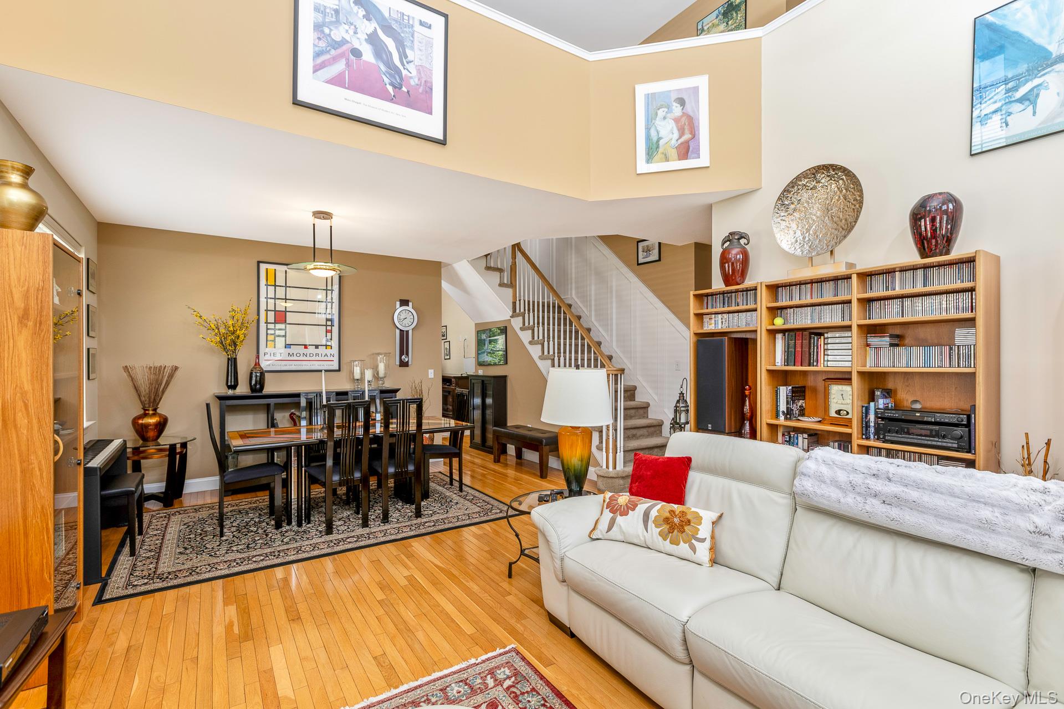
The Zinfandel spans 1,984 square feet over two stories and includes two bedrooms and 2.5 bathrooms. The main floor centers on an open kitchen-and-den layout, with a living room, gas fireplace, dining room and convenient half bath. A first-floor primary suite provides a private retreat. Upstairs, a loft, large second bedroom, full bathroom and finished bonus room offer space for guests, a home office or hobbies. The bonus room includes two large closets, and a full basement adds further storage and potential flexibility. Its separate upstairs living area complements the main-floor suite and open gathering spaces.
- Condominium
- Build Type
- 2
- Beds
- 2.5
- Baths
- 1,984
- Sqft
- —
- Garages
- 2
- Stories
Zinfandel II
The Zinfandel II provides approximately 1,902 square feet, two bedrooms, 2.5 bathrooms and a two-car garage. Its main level includes a grand living room, dining room, eat-in kitchen and half bath, with hardwood floors and high ceilings enhancing the open feel. The primary bedroom has its own bathroom, while the second floor features a generous loft, a second bedroom and a full bathroom. A large attic offers potential for a future third bedroom, subject to the homeowner’s plans. The backyard provides additional outdoor space, making this two-bedroom layout adaptable for guests, hobbies or working from home.
- Condominium
- Build Type
- 2
- Beds
- 2.5
- Baths
- 1,902
- Sqft
- 2
- Garages
- —
- Stories
Zinfandel III
Zinfandel III is a townhouse model offered in the community.
- Townhouse
- Build Type
- —
- Beds
- —
- Baths
- —
- Sqft
- —
- Garages
- —
- Stories
Available Home Models
Beaujolais
Priced from $729,990
- Condominium
- Build Type
- 2–3
- Beds
- 2.5–3
- Baths
- 2,249–2,500
- Sqft
- 2
- Garages
- 2
- Stories
The Beaujolais offers approximately 2,249–2,500 square feet across two stories, with two to three bedrooms, 2.5 to three bathrooms, and a two-car garage. Its open layout brings the kitchen, dining and living areas together, while a first-floor primary suite includes generous closet space. Hardwood floors, custom woodwork and a gas fireplace add warmth. Upstairs, a loft provides flexible den or family-room space, and a bonus room may serve as an office or additional bedroom. Outdoor living can extend to a deck or patio, and the home also has a full basement.
Chablis
Priced from $775,000
- Condominium
- Build Type
- 2–3
- Beds
- 2.5
- Baths
- 2,251–2,400
- Sqft
- —
- Garages
- 2
- Stories
With approximately 2,251–2,400 square feet on two stories, the Chablis features two to three bedrooms and 2.5 bathrooms. An open plan, soaring ceilings and floor-to-ceiling windows create a bright, spacious feel, while the formal dining room and living area with gas fireplace offer inviting places to gather. The kitchen includes granite counters, custom cabinetry and a breakfast area. A first-floor primary suite, upstairs loft and bonus room provide flexible living space; the bonus room can serve as an office or additional bedroom. The model also offers an attached two-car garage and full basement.
Chardonnay II
- Townhouse
- Build Type
- —
- Beds
- —
- Baths
- —
- Sqft
- —
- Garages
- —
- Stories
Chardonnay II is a townhouse model offered in the community.
Lillet
Priced from $725,000
- Condominium
- Build Type
- 2
- Beds
- 2.5
- Baths
- 2,204
- Sqft
- 2
- Garages
- 2
- Stories
The two-story Lillet provides 2,204 square feet, two bedrooms, 2.5 bathrooms and a two-car garage. A dramatic foyer and hardwood flooring lead into an open living area anchored by a wood-burning fireplace. The eat-in kitchen looks toward an expanded rear patio, while the main-level primary bedroom has a private ensuite. Upstairs, a loft overlooks the foyer and offers additional den or lounge space. A full, unfinished basement provides storage and room to shape for future use. The model’s combination of a main-floor suite and upstairs living space distinguishes its layout from the community’s single-story ranch option.
Pinot Grigio
- Townhouse
- Build Type
- —
- Beds
- —
- Baths
- —
- Sqft
- —
- Garages
- —
- Stories
Pinot Grigio is a townhouse model offered in the community.
Pinot Noir
Priced from $745,000
- Condominium
- Build Type
- 2
- Beds
- 2
- Baths
- 1,904
- Sqft
- 2
- Garages
- 1
- Stories
The Pinot Noir is a single-story ranch with 1,904 square feet, two bedrooms, two bathrooms and a two-car garage. Its one-level layout includes a primary suite, a second bedroom and a full bathroom near the foyer. The open kitchen connects with the dining and living areas, where a gas fireplace adds a cozy focal point. Some versions feature vaulted ceilings, granite counters, stainless steel appliances and a pantry. A full basement offers substantial storage and potential for future expansion, while first-floor laundry adds everyday convenience. Compared with the community’s two-story models, the Pinot Noir keeps all main living spaces on one level.
Shiraz
- Condominium
- Build Type
- 2–3
- Beds
- 2.5
- Baths
- 3,000
- Sqft
- —
- Garages
- 2
- Stories
The Shiraz offers approximately 3,000 square feet across two stories, with two to three bedrooms and 2.5 bathrooms. Its oversized kitchen features an island, granite counters, stainless steel appliances, a pantry and vaulted ceilings. Hardwood floors extend through the primary bedroom, dining room, living room and foyer, while a fireplace anchors the main living area. The primary suite includes generous closet space and an adjoining sitting area in some versions. Upstairs, a large loft connects to additional bedrooms and a full bathroom. A full basement, first-floor laundry and brick patio round out the home’s practical and entertaining spaces.
Zinfandel
Priced from $759,000
- Condominium
- Build Type
- 2
- Beds
- 2.5
- Baths
- 1,984
- Sqft
- —
- Garages
- 2
- Stories
The Zinfandel spans 1,984 square feet over two stories and includes two bedrooms and 2.5 bathrooms. The main floor centers on an open kitchen-and-den layout, with a living room, gas fireplace, dining room and convenient half bath. A first-floor primary suite provides a private retreat. Upstairs, a loft, large second bedroom, full bathroom and finished bonus room offer space for guests, a home office or hobbies. The bonus room includes two large closets, and a full basement adds further storage and potential flexibility. Its separate upstairs living area complements the main-floor suite and open gathering spaces.
Zinfandel II
- Condominium
- Build Type
- 2
- Beds
- 2.5
- Baths
- 1,902
- Sqft
- 2
- Garages
- —
- Stories
The Zinfandel II provides approximately 1,902 square feet, two bedrooms, 2.5 bathrooms and a two-car garage. Its main level includes a grand living room, dining room, eat-in kitchen and half bath, with hardwood floors and high ceilings enhancing the open feel. The primary bedroom has its own bathroom, while the second floor features a generous loft, a second bedroom and a full bathroom. A large attic offers potential for a future third bedroom, subject to the homeowner’s plans. The backyard provides additional outdoor space, making this two-bedroom layout adaptable for guests, hobbies or working from home.
Zinfandel III
- Townhouse
- Build Type
- —
- Beds
- —
- Baths
- —
- Sqft
- —
- Garages
- —
- Stories
Zinfandel III is a townhouse model offered in the community.
Recent Activity at The Vineyards at Moriches Community
| Date | Lot | Status | |
|---|---|---|---|
| Loading activity data... | |||
Community Facts
- Community Name: Vineyards at Moriches
- Neighborhood: Moriches
- Year Established: 2008
- Total Homes: 92 residences
- Property Type: Townhomes
- County: Suffolk, NY county
- Available Sales Listings: 1
- Available Rental Listings: 0
- Lifestyle & HOA: Vineyards at Moriches is designed for truly carefree living. The homeowners association takes care of landscaping, lawn maintenance, snow removal, and the upkeep of all common areas and amenities. This allows residents to focus on enjoying their home and lifestyle without the burden of exterior chores or seasonal maintenance. Beyond convenience, the community offers peace of mind. Homes are thoughtfully equipped with modern safety features, and the overall design emphasizes comfort, accessibility, and long-term livability. The HOA ensures that the community remains beautifully maintained and well-managed, preserving both quality of life and property value. With its blend of elegant homes, resort-style amenities, and a welcoming, active atmosphere, Vineyards at Moriches offers a lifestyle that feels relaxed, social, and rewarding, perfectly suited for active adults looking to enjoy Long Island living with ease and confidence.
Frequently Asked Questions
Learn more about the Vineyards at Moriches community and available homes for sale and rent here in Center Moriches.
When was Vineyards at Moriches built?
Vineyards at Moriches was built in 2008.
Where is Vineyards at Moriches located?
Vineyards at Moriches is located at 200 Brookfield Ave in Center Moriches in NY.
What amenities does the Vineyards at Moriches community provide?
Vineyards at Moriches provides the following resident amenities: Clubhouse, Fitness Center, Gated Community, Grounds & Common Area Maintenance, Pool, Tennis Court, Walking / Biking Trails.
What county is Vineyards at Moriches located in?
Vineyards at Moriches is located in Suffolk, NY county.
How many homes are currently available in Vineyards at Moriches for sale or for rent?
Out of 92 homes in Vineyards at Moriches, there are currently 1 sales listings and 0 rental listings available.
What is the average square footage in the Vineyards at Moriches community?
The average square footage of homes in Vineyards at Moriches is 2240 sq.ft.
How big is the Vineyards at Moriches community?
The Vineyards at Moriches community is made up of 92 homes with an average lot size of 2032 sq.ft.
Schedule a Visit
Ask a Question
Join Waitlist
Save this Home to Your Profile
Save this home, get price drop and status alerts, and view your favorites anytime.
OR
By continuing, you agree to receive email updates from Casamere related to your saved items. You can manage your preferences or unsubscribe at any time. See our Terms & Privacy Policy
To continue, click the link sent to
Not seeing the email in your inbox?